Search

Leave a Message

Thank you for your message. I will be in touch with you shortly.

Explore My Properties

Property Description

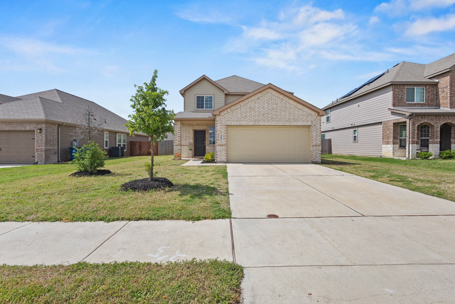
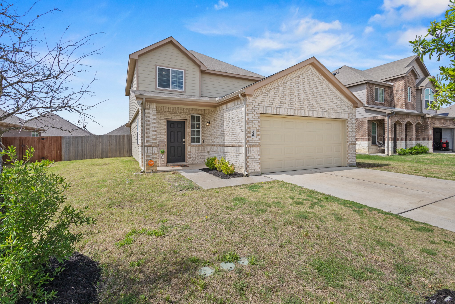
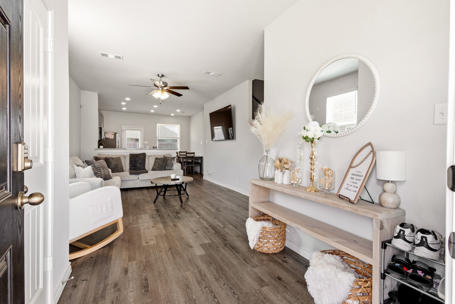
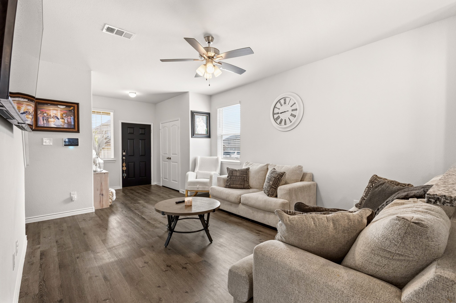
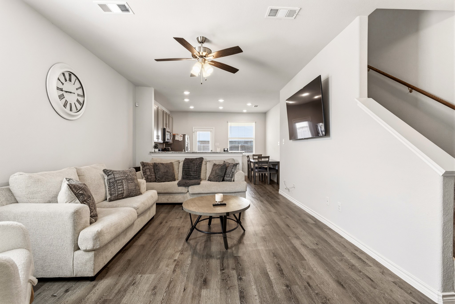
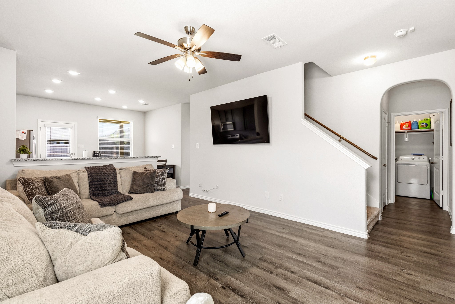
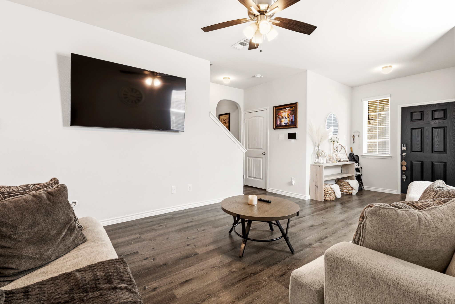
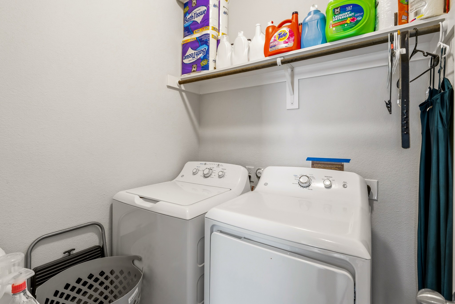
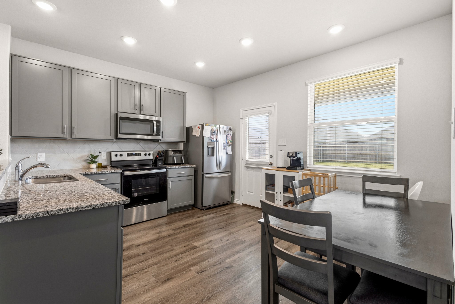
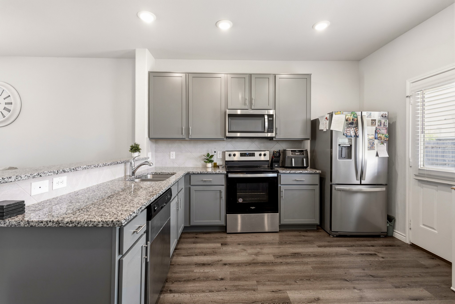
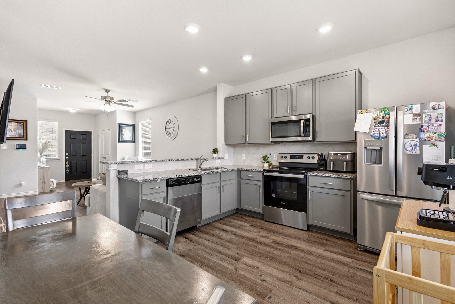
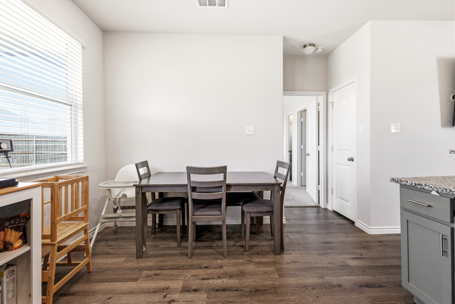
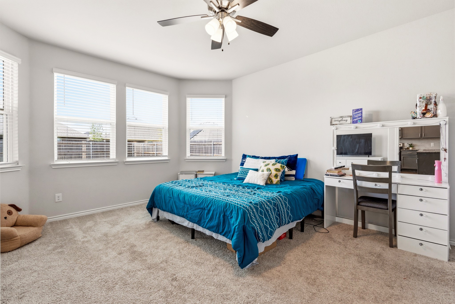
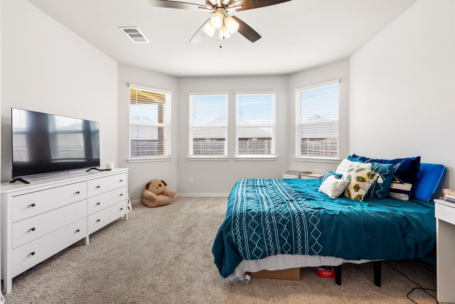
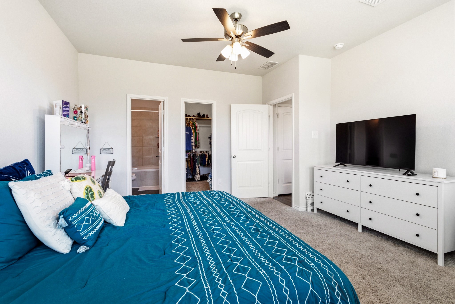
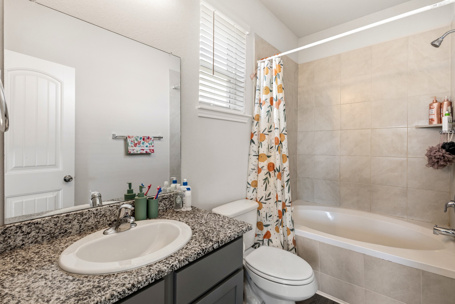
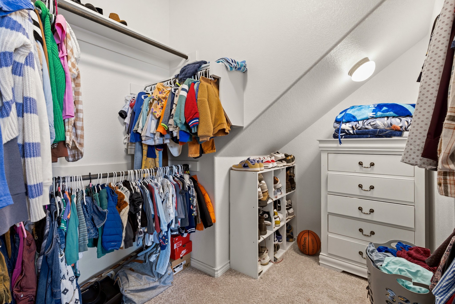
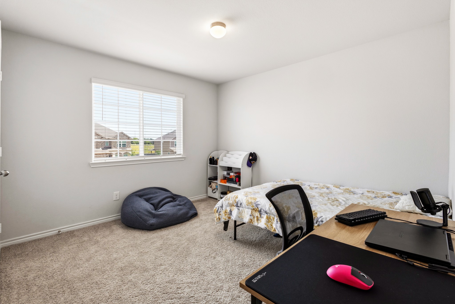
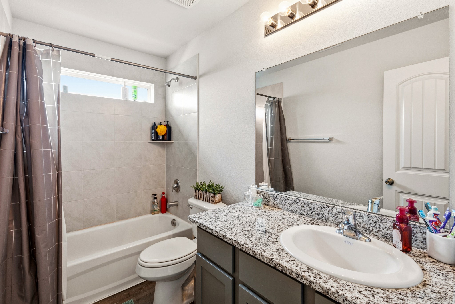
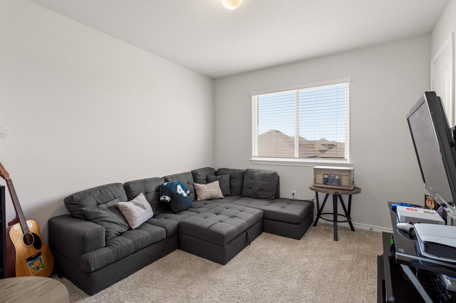
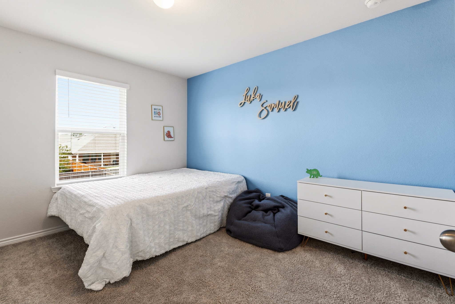
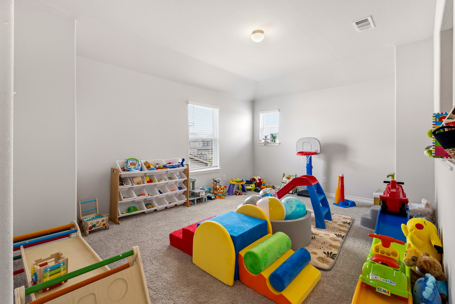
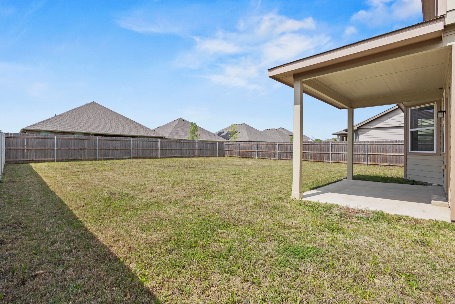
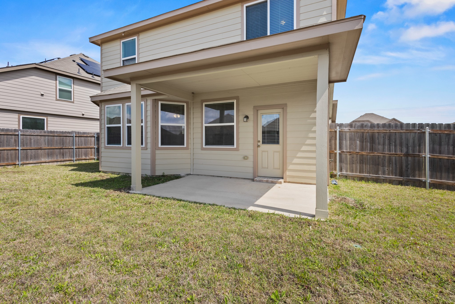
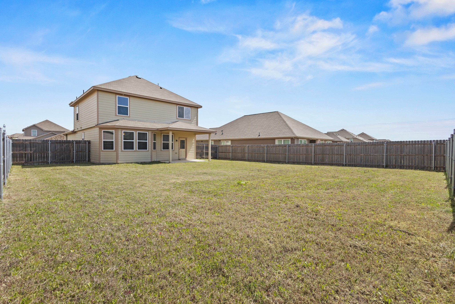
Seller will pay $5,000 towards buyers closing costs! Why buy new when you can own like-new at a more affordable price!? This beautifully maintained 4-bedroom, 2.5-bath home by Highland Homes offers a functional and inviting open floor plan, complete with a game room and 2-car garage. The main level features a spacious living area that flows seamlessly into the kitchen - perfect for both everyday living and entertaining. The kitchen is equipped with 42-inch cabinets, granite countertops, stainless steel appliances, and the refrigerator may convey. Fresh interior paint and updated light fixtures elevate the home beyond standard builder-grade finishes, adding a more customized and modern feel throughout. The first-floor primary suite is a true retreat, showcasing a bay window, granite vanity, a large shower and garden tub combo, and an oversized walk-in closet. Upstairs, you'll find additional bedrooms and a versatile game room, offering plenty of space for family, guests, or a home office. Step outside to enjoy a nicely sized backyard complete with a patio and sprinkler system--perfect for relaxing or hosting gatherings. Seller is offering competitive incentives - contact the listing agent for details and schedule your private showing today!

Basic Information

Property Status
For Sale
  • Bedrooms

    4

  • Bathrooms

    3

  • Sq.Ft.

    1,751

  • Sq.Ft.

    8,102.16

Features & Amenities

1329 Wentwood Drive
Navigate
1329 Wentwood Drive
explore in 3d

Mortgage Calculator

Estimate your monthly mortgage payment, including the principal and interest, property taxes, and HOA. Adjust the values to generate a more accurate rate.
$0,000 Your Payment 20 15 65
$0,000 Your Payment