Property Description
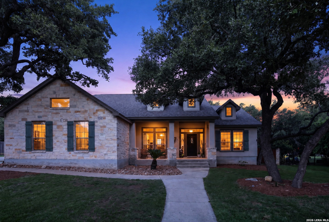
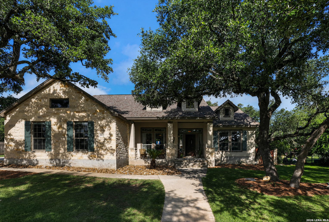
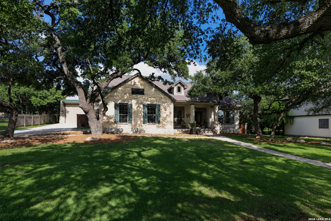
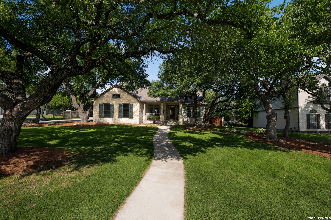
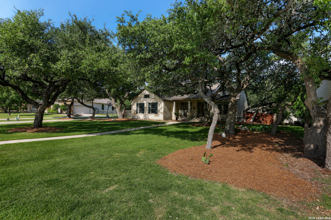
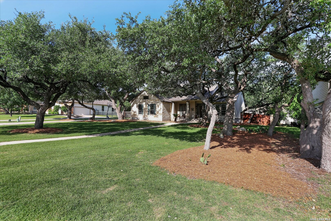
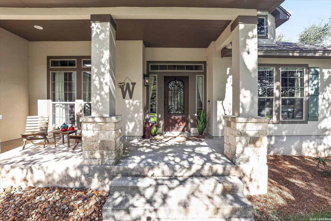
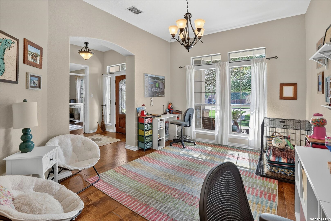
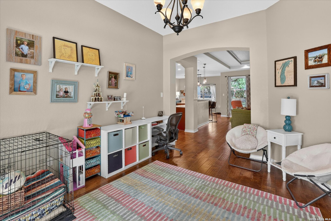
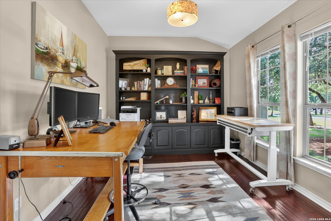
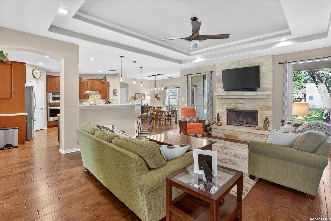
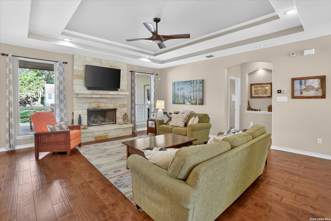
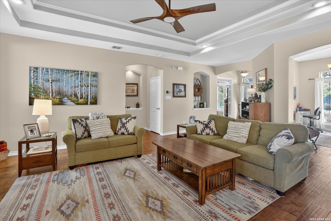
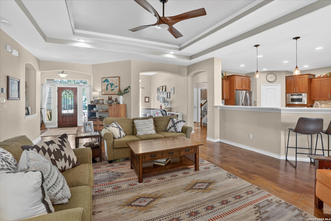
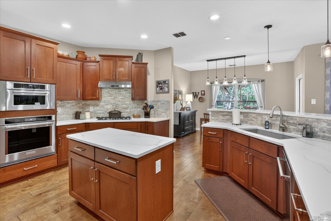
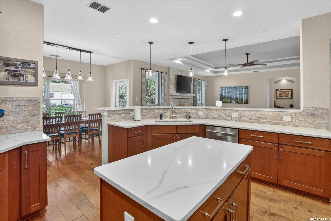
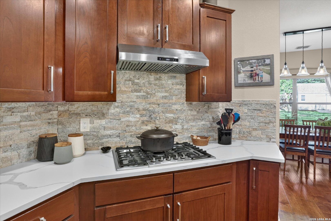
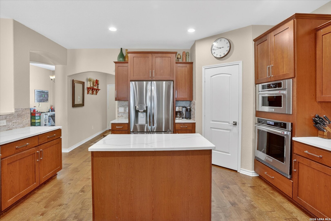
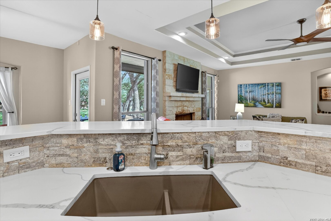
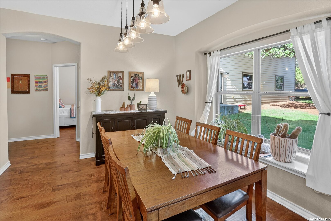
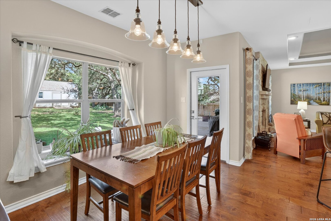
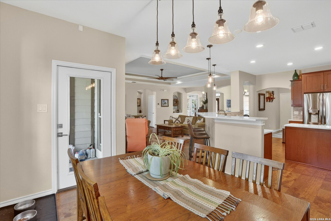
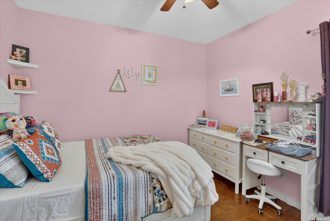
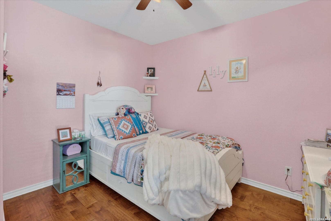
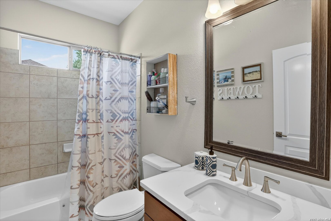
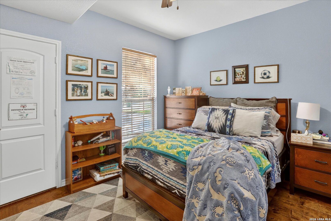
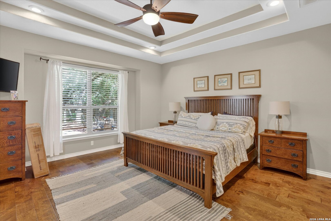
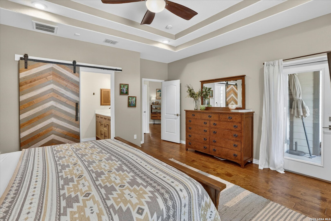
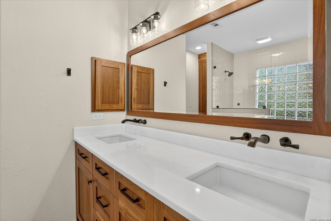
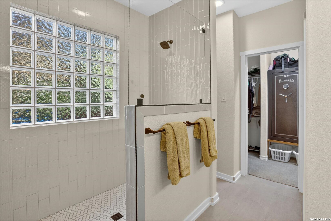
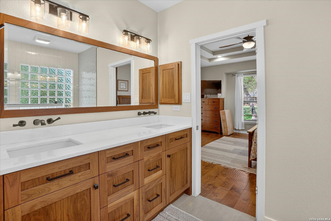
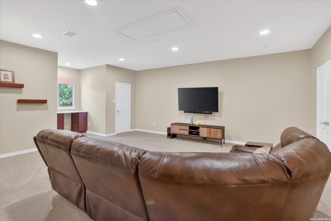
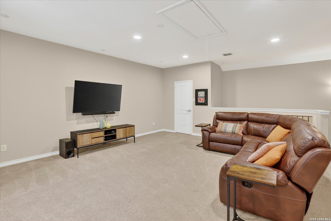
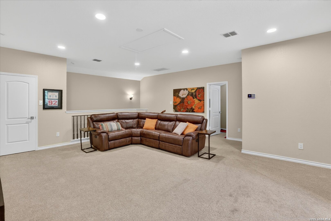
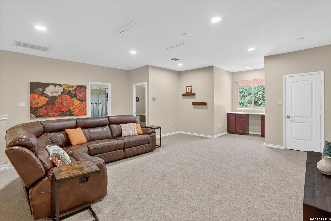
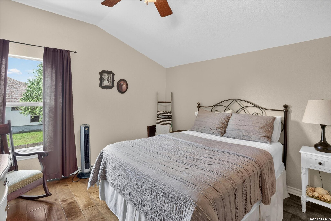
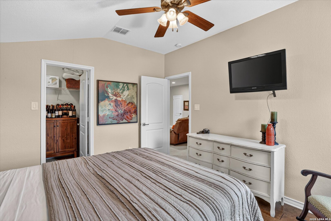
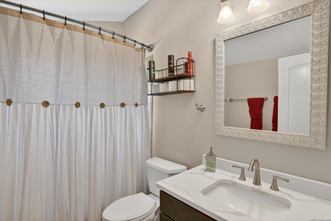
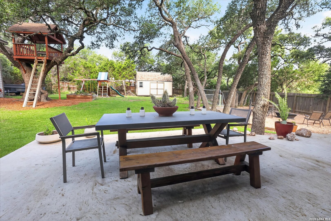
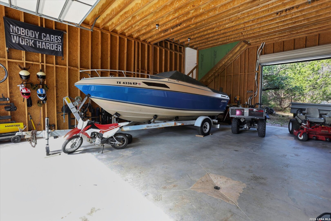
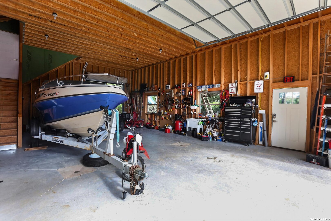
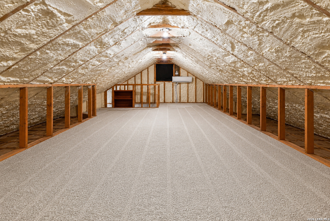
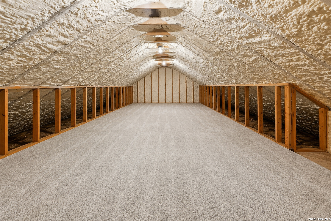
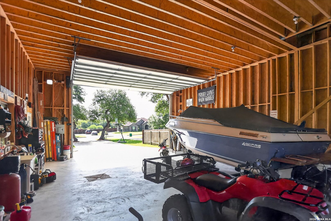
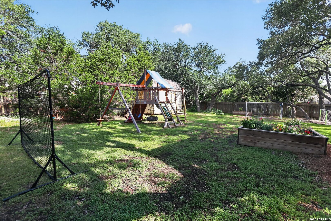
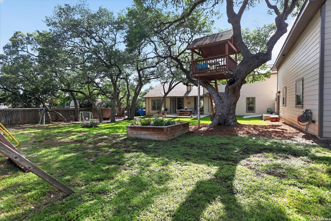
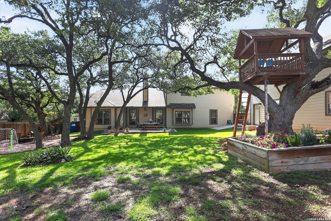
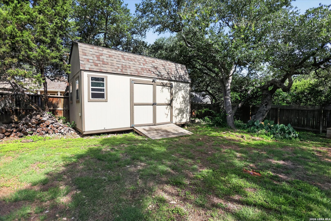
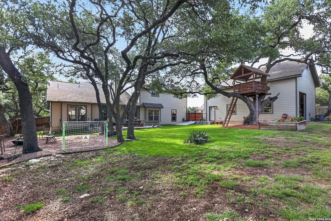
PRICE IMPROVED $15,000 - Set beneath a canopy of mature live oaks on six-tenths of an acre, this 4-bedroom, 3-bath home pairs rustic stone-and-stucco curb appeal with a fully updated interior and a workshop/garage/RV boat storage building that nothing else in Canyon Ranch Estates can match. The kitchen anchors the home: ceiling-height cherry-toned cabinetry, quartz counters, a stacked-stone backsplash, and a chef-caliber lineup and a 5-burner gas cooktop, stainless double wall ovens, built-in microwave, French-door refrigerator and all opening onto a large island, breakfast area, and living space in one continuous flow. Then there's the feature buyers have been searching for: a detached WORKSHOP / BOAT GARAGE / RV GARAGE BUILDING, architecturally matched to the house in stucco and stone. The remote controlled main bay measures 26' X 46' with an additional 18' X 12' metal door in the back of the building, both with plenty of clearance for a boat, RV, or serious hobby setup. Above it, a spray-foam insulated, air-conditioned bonus room that is already carpeted and climate-controlled, accessed by its own staircase. It offers nearly 2000 sq ft of additional finished space not reflected in the home's 3,108 sq ft. Total building footprint: 1,001.2 sq ft. Out back, the hill country setting takes over and a shaded patio built for entertaining, a play structure, a storage shed, and a REAL TREEHOUSE built into one of the property's grand old oaks. Zoned to Comal ISD, including Smithson Valley High School. Homes with this combination of workshop space, lot size, and move-in-ready condition. This one won't sit long in Canyon Ranch Estates. Schedule your private tour today.