Search

Leave a Message

Thank you for your message. I will be in touch with you shortly.

Explore My Properties

Property Description

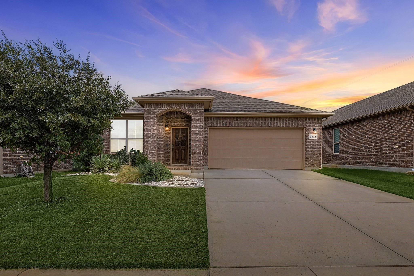
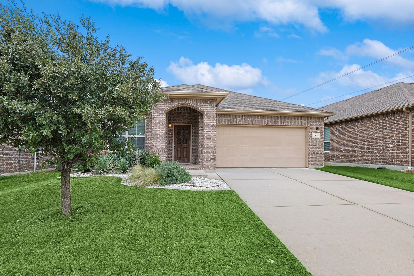
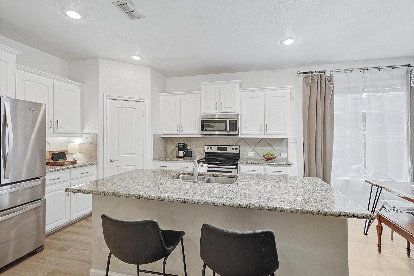
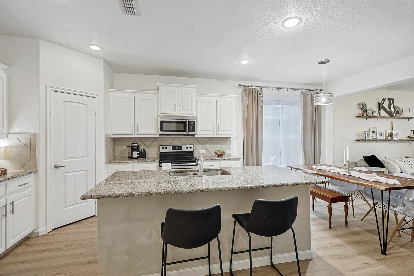
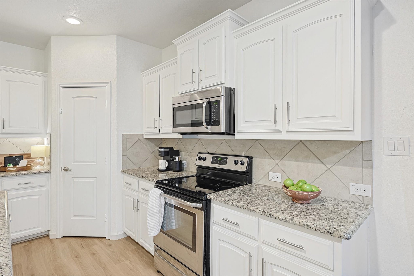
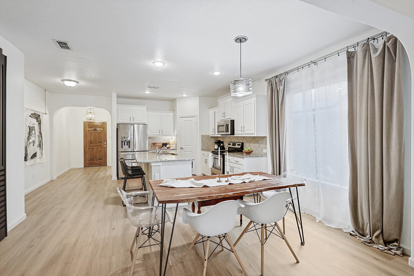
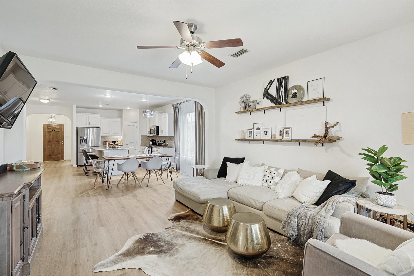
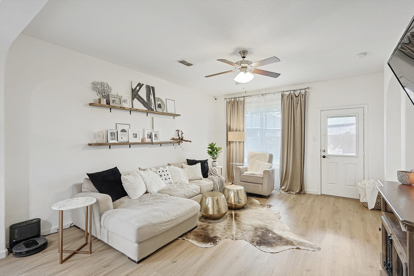
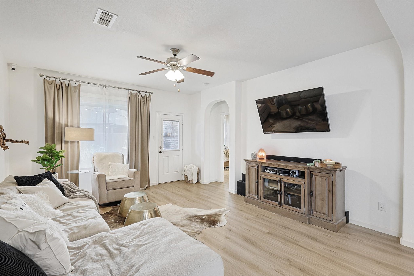
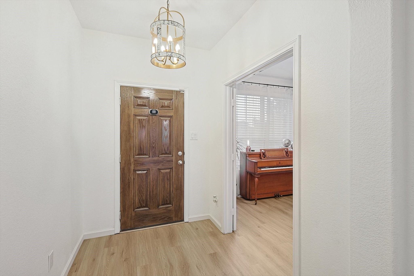
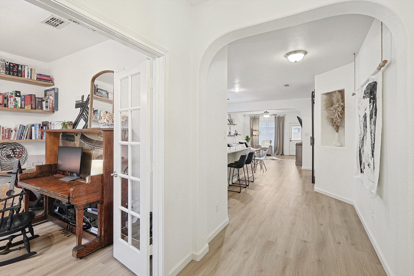
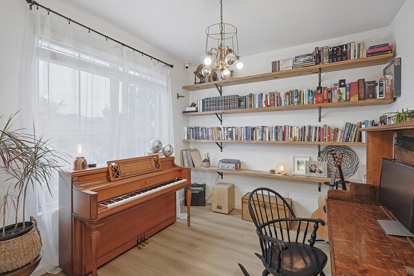
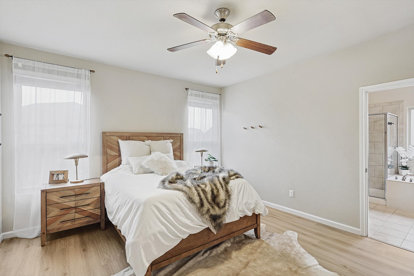
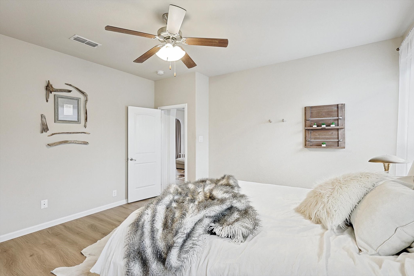
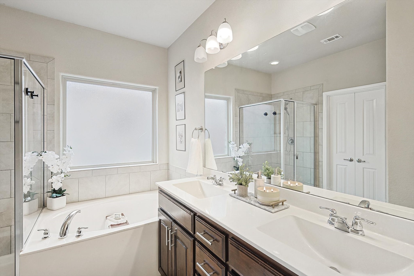
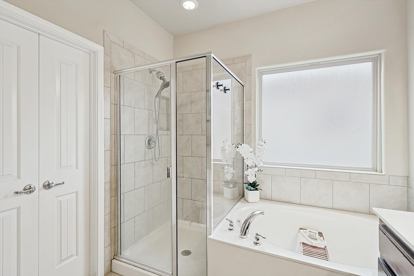
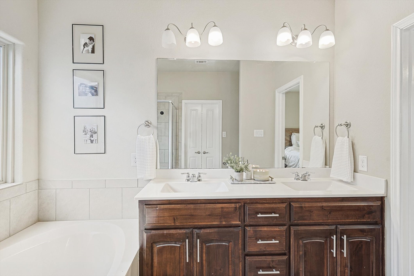
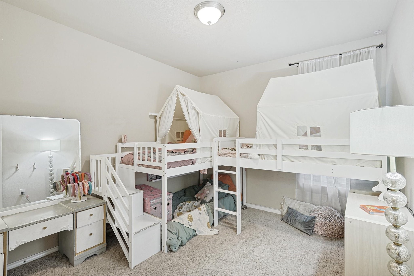
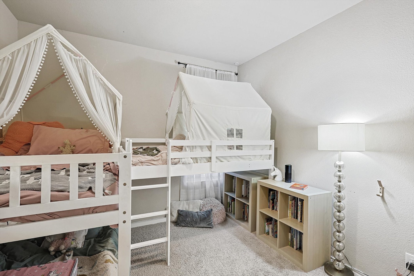
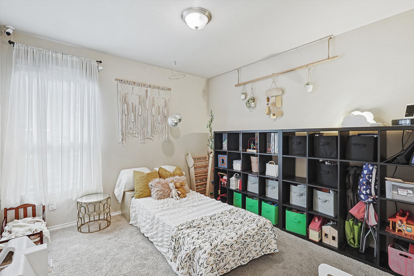
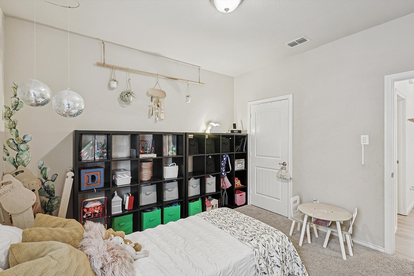
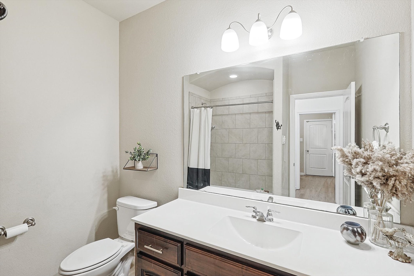
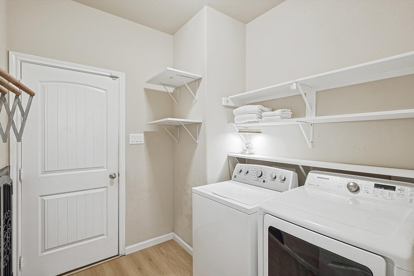
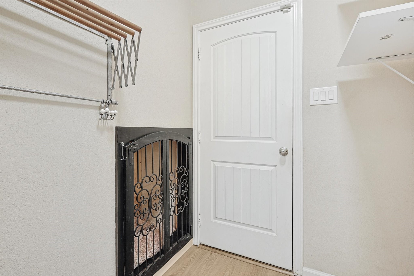
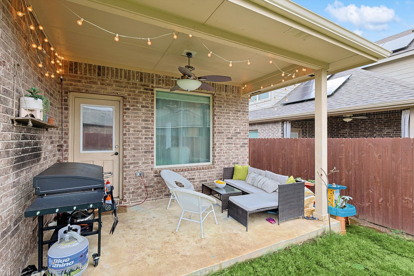
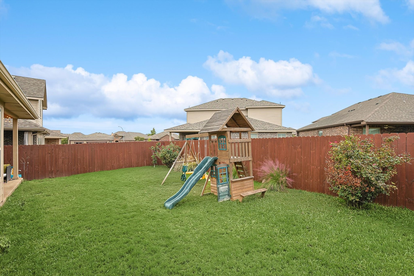
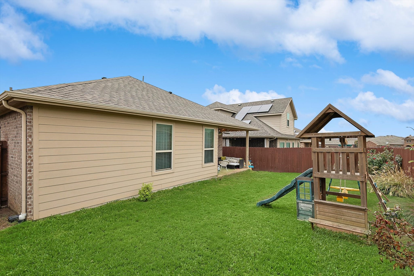
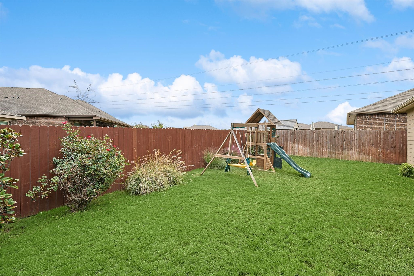
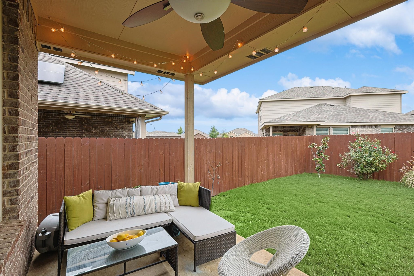
Move-In Ready Comfort! Enjoy easy living in this charming single-story home zoned for top-tier Northwest ISD schools, feeding into Byron Nelson High. Offering a flexible open floor plan, the layout features a light-filled study complete with classic French doors, perfect for a private home office. Durable, new wood luxury vinyl plank flooring (2024) flows seamlessly through the main living spaces. The bright kitchen boasts freshly painted white cabinets accented by brushed nickel hardware, a spacious walk-in pantry, and ample counter space. Thoughtful custom touches include a large utility room with extra shelving and a clever built-in wall dog crate. Outside, a professional French drain (2025) and stepping-stone gravel garden offer a tidy, low-maintenance yard. Step out onto neighborhood greenbelt trails connecting to a community pool, park, playground, and fishing ponds. Best of all, enjoy walking distance to the local middle school with easy evening access to the track, tennis, and pickleball courts. Schedule your tour today!

Basic Information

Property Status
Pending
  • Bedrooms

    3

  • Bathrooms

    2

  • Sq.Ft.

    1,754
  • Sq.Ft.

    6,098.4

Features & Amenities

3921 Tule Ranch Road
Navigate
3921 Tule Ranch Road
explore in 3d

Mortgage Calculator

Estimate your monthly mortgage payment, including the principal and interest, property taxes, and HOA. Adjust the values to generate a more accurate rate.
$0,000 Your Payment 20 15 65
$0,000 Your Payment