Search

Leave a Message

Thank you for your message. I will be in touch with you shortly.

Explore My Properties

Property Description

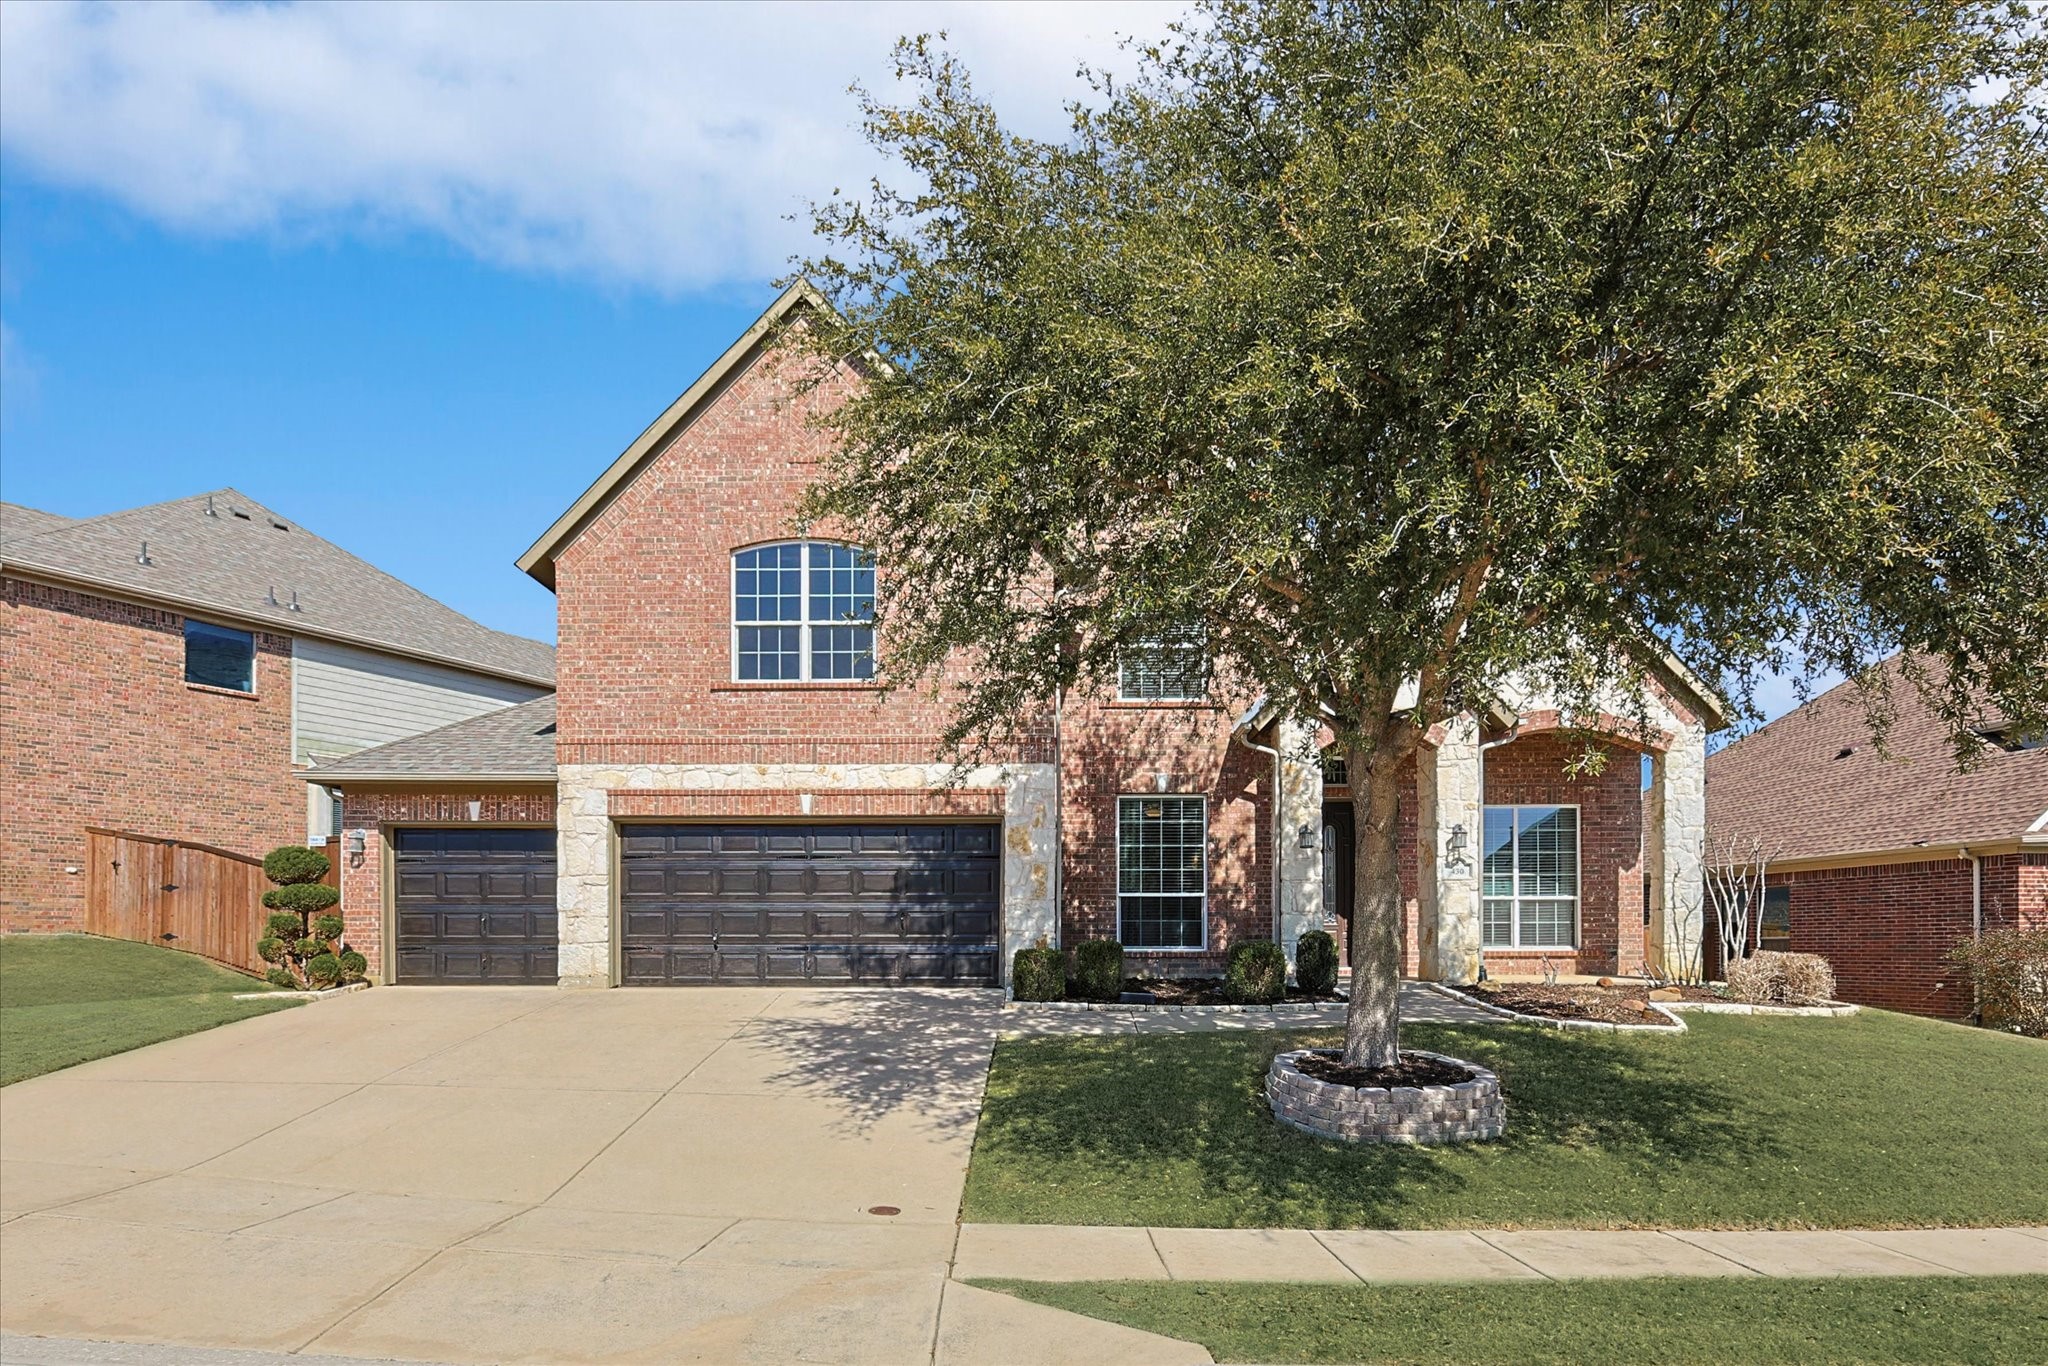
This exquisite home boasts luxury and elegance at every turn. The heart of the home is the chef's kitchen, featuring double convection ovens, a gas cooktop, custom cabinetry, and an Italian porcelain waterfall island and backsplash. This open kitchen flows into the family room featuring a stone fireplace and large windows overlooking your sparkling pool. Hand-scraped hardwood floors add warmth and charm throughout the main living areas. The primary suite, located on the first floor, offers a spa-like retreat with a freestanding tub, a seamless glass shower with a rain shower head, quartz countertops, and a generously sized walk-in closet. Also on the main level, you'll find a private office with French doors, a secondary bedroom, a full bath, and a formal dining room that doubles as a cozy sitting area. Upstairs, enjoy endless entertainment in the expansive game room and media room, along with two additional bedrooms connected by a Jack-and-Jill bathroom. Step outside to your private backyard oasis, featuring a spacious patio, a fire pit, and a resort-style pool with a rock waterfall. The rare 4-car tandem garage with epoxy flooring provides ample storage and convenience. With over $200,000 in updates, including full window replacements, new HVAC systems, and a furnace (see transaction desk for details), this home is truly a must-see!

Basic Information

Property Status
Sold
Date Sold
April 17, 2025
  • Bedrooms

    4

  • Bathrooms

    3

  • Sq.Ft.

    3,360

  • Sq.Ft.

    9,104.04

Features & Amenities

430 Brighton Street
Navigate
430 Brighton Street
explore in 3d